Get $2,150 Cash Back
672 HOLLY AVENUE, Milton (CO Coates) — listed at $859,900. Earn buyer cashback at closing. No catches, just more money in your pocket.
RENOVATED, REFINED & READY TO IMPRESS. Just a stone's throw from Coates Neighbourhood Park, this completely renovated home delivers style, space and those hard-to-find extras that make a property stand out. Step inside to rich hardwood floors, smooth ceilings, an elegant tray ceiling, oversized trim, pot lights and custom blinds. Thoughtful finishes that give the home a polished, custom feel. The sleek kitchen features newer appliances and a stylish breakfast island, creating the perfect gathering place for morning coffee, casual meals or entertaining. With dual walkouts, the living space flows effortlessly outdoors to an impressive back oversized deck, complete with a custom pergola your own outdoor living and entertaining space for summer dinners or evenings with friends and a front terrace with a walk out from the living room. And one of the biggest bonuses is a rare double-car garage-a feature you simply don't find every day! The work is done. The style is here. All that's missing is you. And when it comes to lifestyle, you're just steps from a vibrant community park featuring picturesque walking trails, a pond, splash pad, playground, soccer fields & basketball courts Move in and start living the life that you have been dreaming of. (id:60164)
| Room | Level | Dimensions |
|---|---|---|
| Foyer | Main level | 1 x 1 meters |
| Bedroom 3 | Third level | 3.56 x 2.64 meters |
| Bathroom | Third level | 1 x 1 meters |
| Bathroom | Third level | 1 x 1 meters |
| Family room | Main level | 5.92 x 0.58 meters |
| Laundry room | Main level | 1 x 1 meters |
| Utility room | Main level | 3.25 x 2.31 meters |
| Kitchen | Second level | 3.86 x 2.79 meters |
| Dining room | Second level | 4.5 x 3.05 meters |
| Living room | Second level | 5.87 x 5.03 meters |
| Bathroom | Second level | 1 x 1 meters |
| Primary Bedroom | Third level | 4.32 x 4.04 meters |
| Bedroom 2 | Third level | 3.2 x 3.2 meters |
How is the home heated? Is it efficient?+
Heating is forced air, natural gas. Gas heating is generally the most cost-efficient option in Ontario winters.
What are the ongoing costs beyond the mortgage?+
Budget for annual property taxes of $3,824.39, heating is forced air, natural gas. Always verify the latest figures with your agent before making an offer — these change yearly.
Is 672 HOLLY AVENUE a good fit for a growing family?+
With 3 bedrooms and 3 bathrooms, there's room for kids plus a guest room or home office. The 3-storey layout keeps living and sleeping areas separated.
Is there air conditioning?+
Yes — central air conditioning, air exchanger cooling is in place.
How is the space laid out across floors?+
This is a 3-storey single family. The 3 bedrooms and 3 bathrooms are typically split with living areas on the main floor and bedrooms above — confirm the exact layout during a showing.
What's the parking situation?+
This property includes 3 spaces — Attached Garage, Garage.
Ask About This Property
Nearby Places
Searching nearby places…
Benchmark price · Updated 2026-09
Year over year
Past 10 years
Similar listings
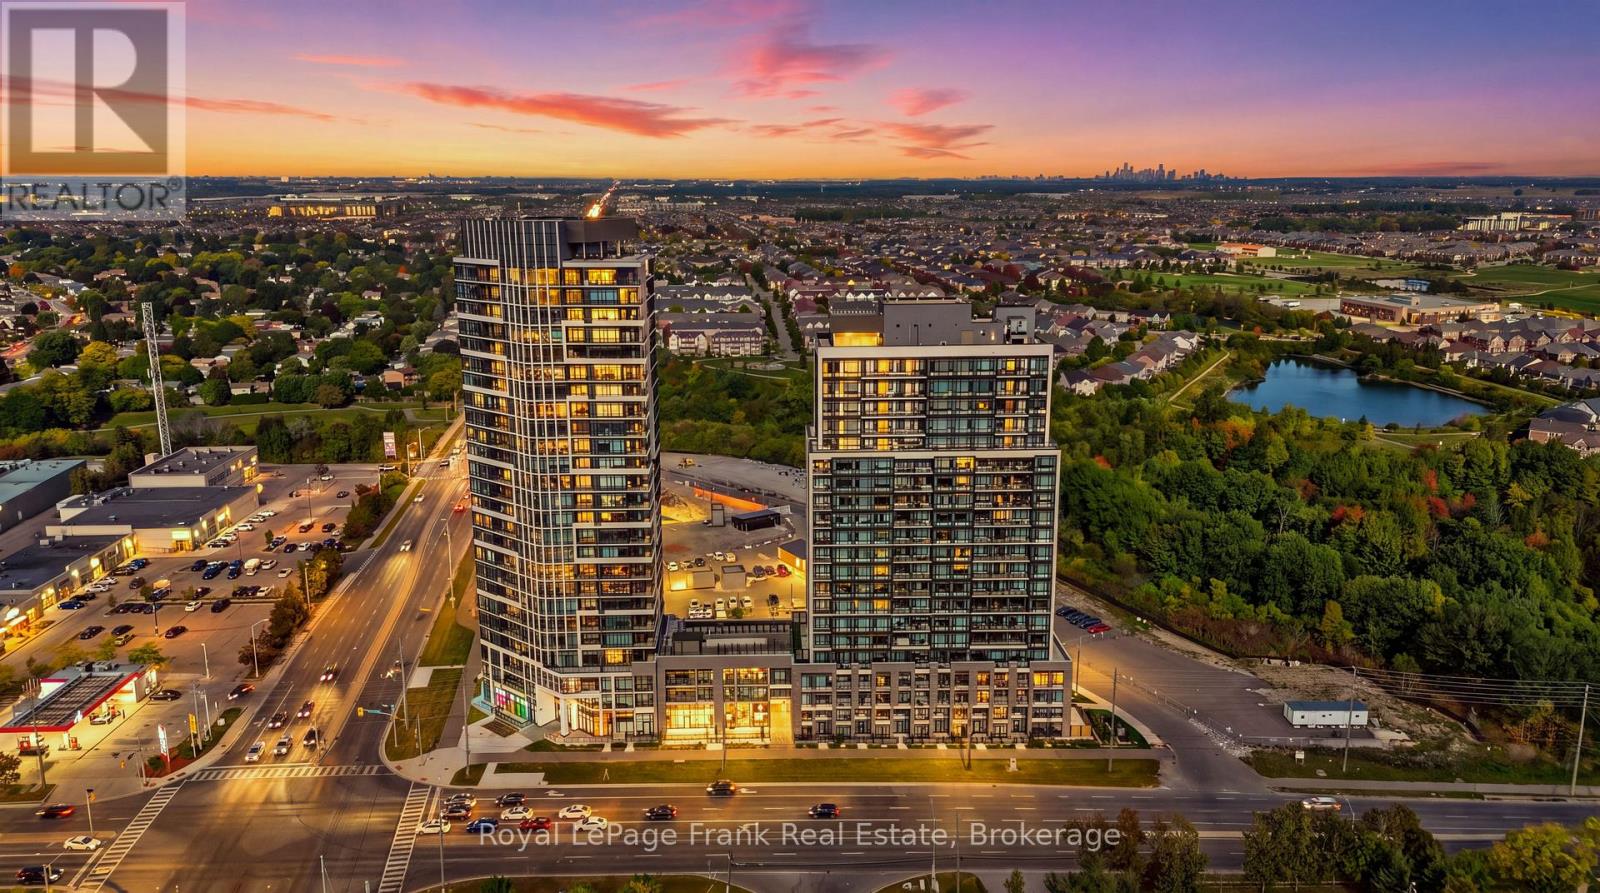 For Sale23 days23
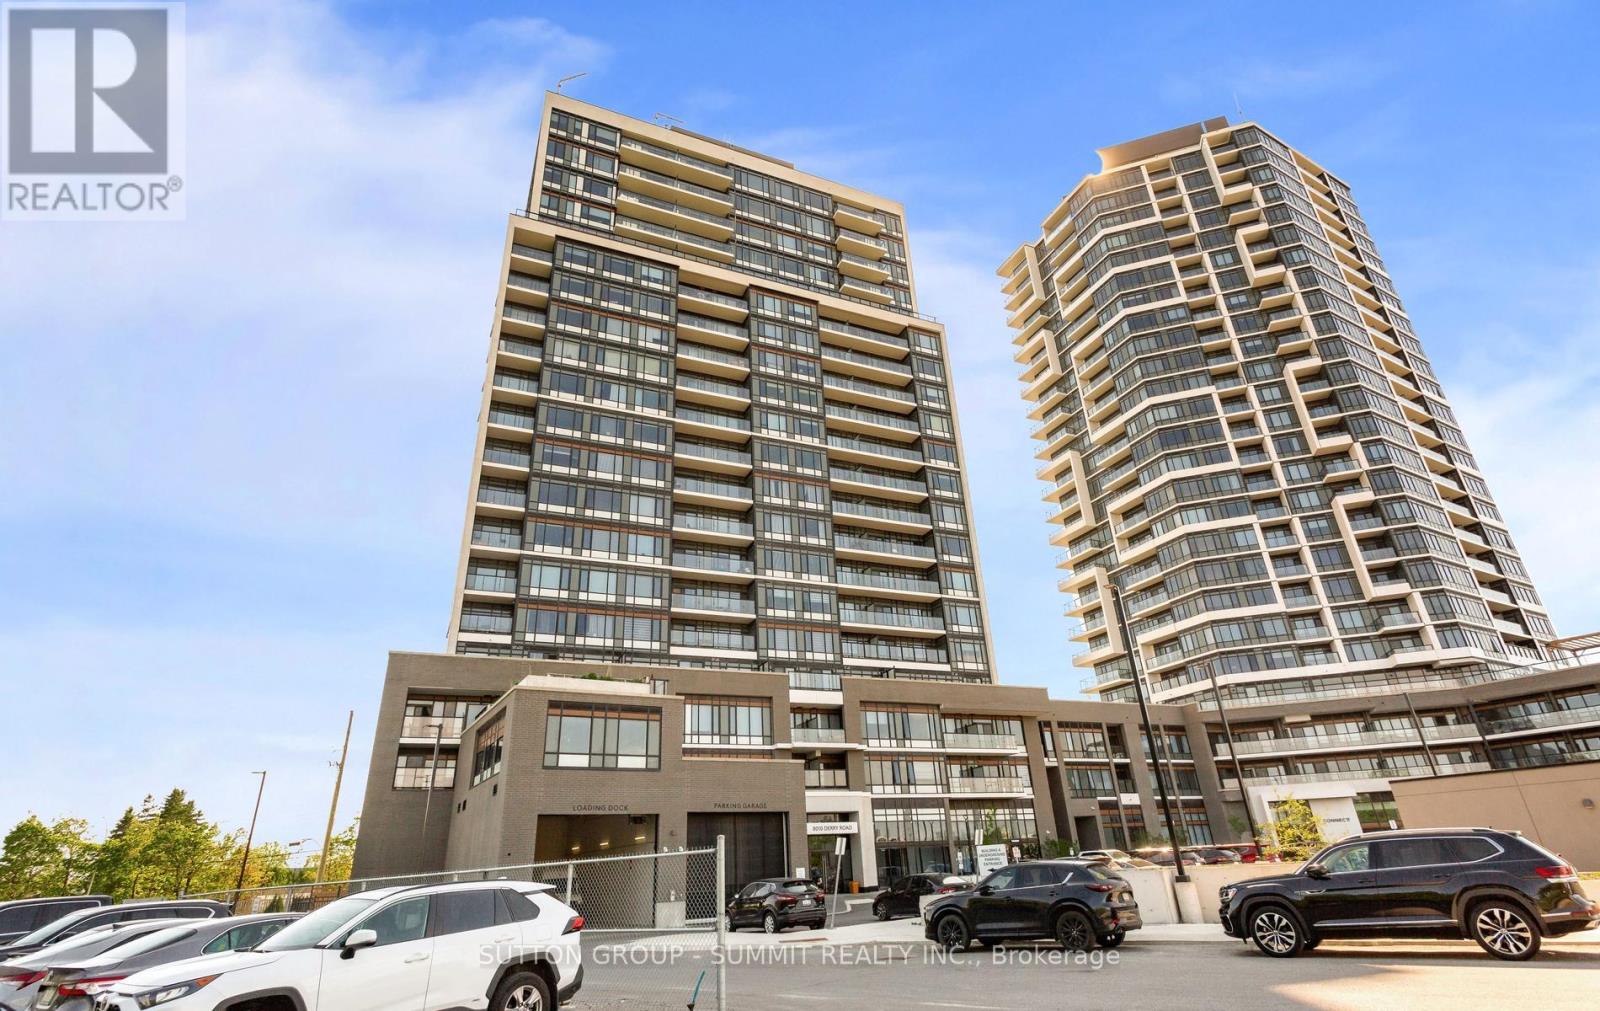 For Sale122 days19
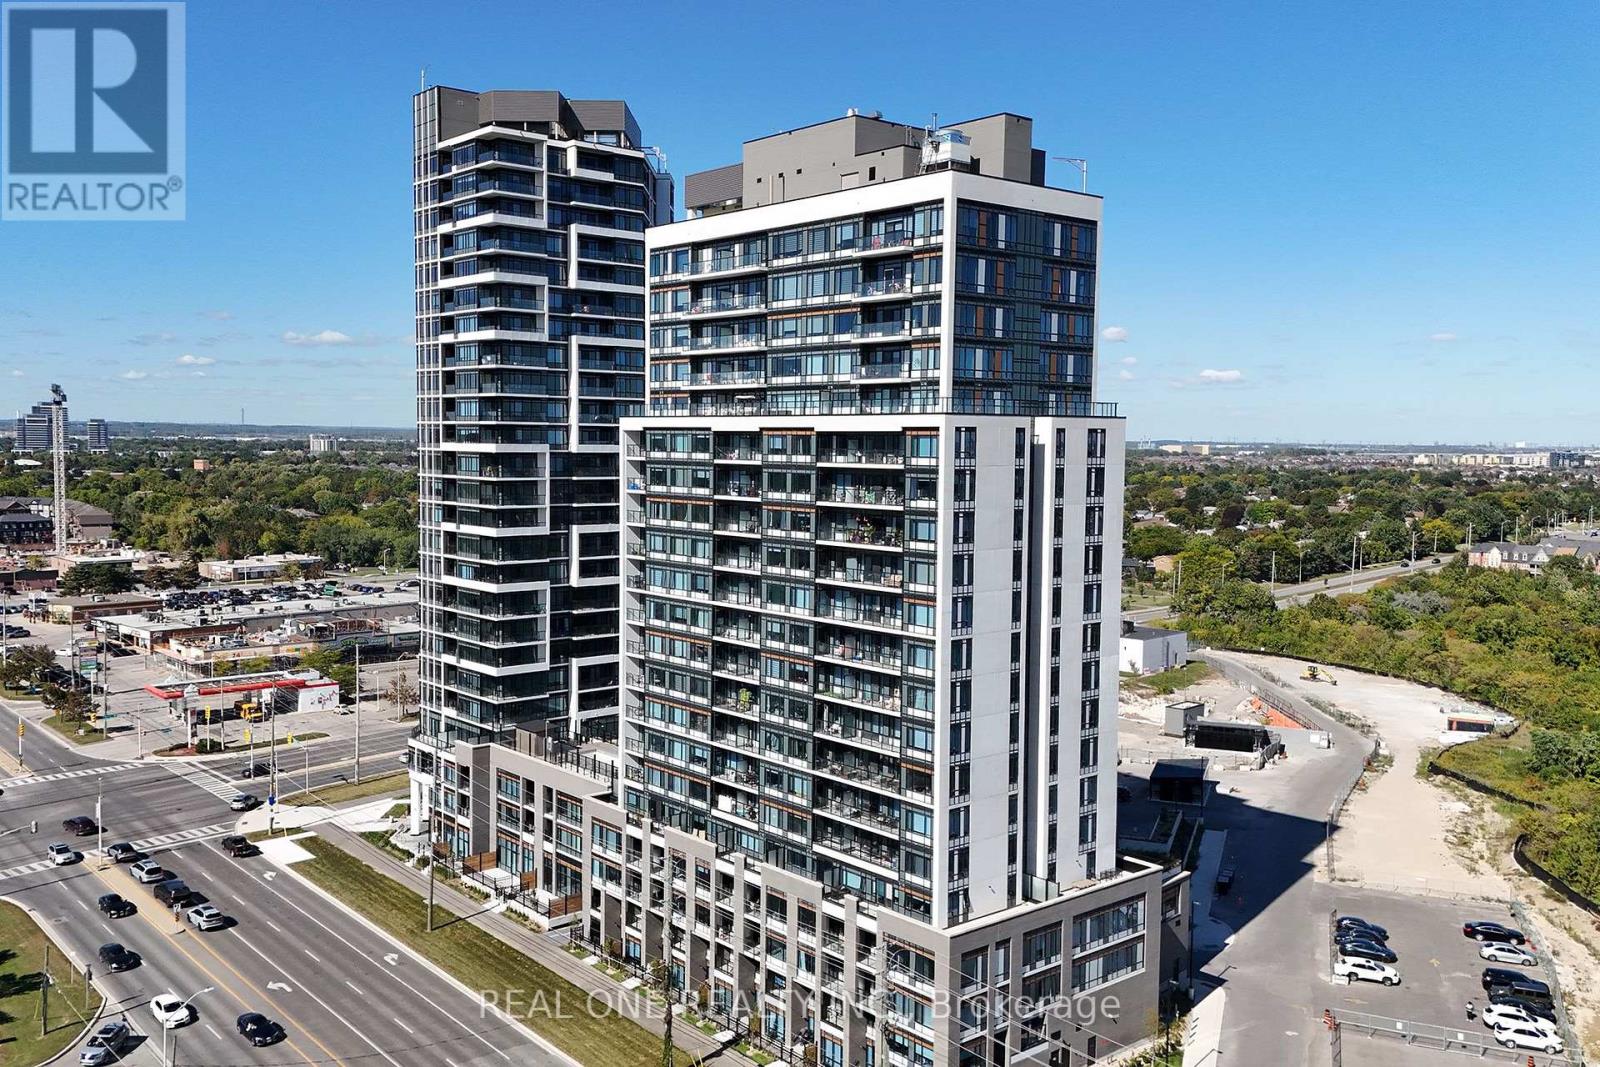 For Sale27 days26
 For Sale44 days13

The listing data above is provided under copyright by the Canadian Real Estate Association. While the information is considered reliable, its accuracy is not guaranteed by the Canadian Real Estate Association or getsetsold.ca. Neither getsetsold.ca nor its affiliates make any representations or warranties, express or implied, regarding the accuracy or completeness of the information presented here.